How to Create a Luxury Floating Staircase Without Overcomplicating the Design

How can you create a luxury floating staircase without making the design feel excessive? The answer is to focus on proportion, quality materials, clean lines, and carefully considered details. A well-designed floating staircase can become an architectural feature while still feeling calm and natural within the home. For homeowners considering a modern floating stairs design, simplicity is often what creates the most sophisticated result.
Start with a Clear Design Direction
Luxury does not necessarily mean adding more features. In staircase design, too many materials, colours, lighting effects, or decorative elements can make a space feel visually busy. A more refined approach begins with deciding what the staircase should contribute to the room.
A floating staircase already has a strong visual presence because the individual treads appear to project from the wall or supporting structure. This creates an open, lightweight appearance that can work particularly well in contemporary interiors.
The design should therefore support that sense of lightness rather than compete with it. A simple staircase form, carefully proportioned treads and a restrained material palette can create a much stronger impression than an overly complicated arrangement.
Choose One Main Material to Lead the Design
Material selection is one of the easiest ways to make a floating staircase feel luxurious without overdesigning it. Timber is particularly effective because it introduces warmth and texture into a modern interior.
Oak can create a lighter, natural appearance, while darker timbers such as walnut can provide greater contrast and a more dramatic architectural character. The choice should work with other finishes already present in the home, including flooring, doors, wall panelling and furniture.
Rather than combining several competing materials, it can be more effective to allow one material to dominate the staircase and use a second material as a subtle contrast. This approach keeps the overall design cohesive while still giving the staircase enough character to stand out.
Current UK staircase projects show how timber floating treads can be paired with glass and carefully integrated lighting to create a contemporary result without relying on excessive decoration.
Use Glass to Keep the Staircase Visually Light
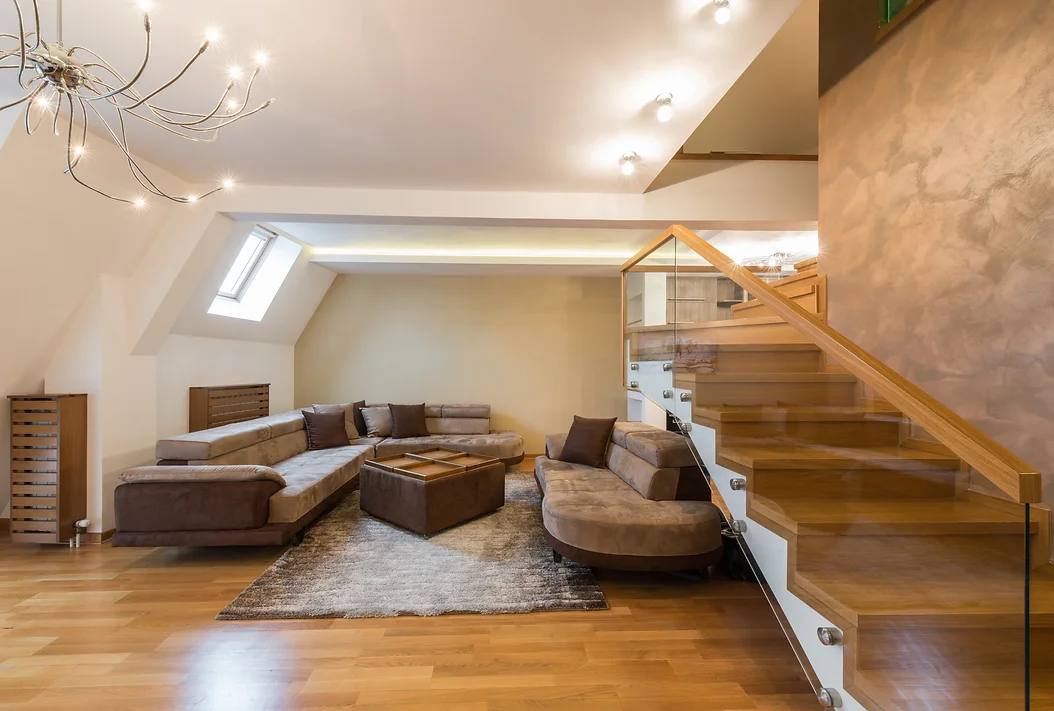
Glass can be an effective choice when the aim is to create a luxury staircase that does not make the room feel enclosed. A frameless or minimally detailed glass balustrade allows the floating treads to remain the visual focus while helping natural light move through the staircase area.
This is particularly useful in open-plan homes, extensions, and renovations where maintaining sightlines between different areas is important.
The combination of timber and glass is also versatile. A warm oak or walnut tread can provide texture and depth, while clear glass introduces transparency. The result is a balance between solid and lightweight materials.
UK staircase projects in London and other areas demonstrate how floating timber treads, glass balustrades and clean detailing can be combined to create a contemporary architectural feature.
Keep the Structure Visually Simple
One of the defining characteristics of floating stairs is the impression that the treads are suspended with very little visible support. Achieving this appearance requires careful structural planning rather than adding more visible design features.
The hidden structure needs to be considered from the beginning of the project. Wall construction, fixing points, tread dimensions, and balustrade requirements can all influence the final appearance.
For this reason, floating staircases should be designed as part of the architecture rather than treated as a finishing detail added at the end. Homebuilding notes that the hidden support structure and available space for it need to be considered during the design process.
This is where professional design and manufacturing become particularly important. The cleaner the visible structure, the more accurately the concealed elements need to be planned.
Introduce Lighting Without Making It the Main Feature
Lighting can dramatically change the appearance of a floating staircase, but it does not need to be complicated.
Discrete LED lighting beneath or alongside the treads can emphasise the floating effect after dark. Instead of using multiple visible fittings, concealed lighting can provide a soft layer of illumination while allowing the staircase itself to remain the focus.
Lighting can also improve the relationship between the staircase and surrounding architecture. A warm, subtle glow can highlight timber grain, define individual treads, and create depth along a wall.
Recent UK staircase examples include concealed and integrated LED lighting used with floating timber stairs, showing how technology can be incorporated without compromising a clean architectural appearance.
Pay Attention to Proportion
Even expensive materials will not make a staircase look luxurious if its proportions feel wrong. Tread thickness, width, spacing, balustrade height, and the relationship between the staircase and surrounding walls all contribute to the finished appearance.
A floating staircase needs enough visual space around it for the design to breathe. In a large entrance hall, wider treads and a generous layout may create an impressive architectural statement. In a more compact London property, a carefully designed staircase may need to work harder to preserve circulation and natural light.
The goal is not to make every staircase look large. It is to make the staircase feel correctly proportioned for its particular setting.
Let the Architecture Guide the Design
A luxury floating staircase should feel as though it belongs to the property rather than being placed into it.
In a contemporary new-build home, a minimalist staircase with timber, glass and subtle metal detailing may complement clean architectural lines. In a period property, the same floating concept can be softened through natural timber, restrained detailing and a material palette that connects with existing features.
This is particularly important in UK renovations, where modern additions often need to sit comfortably alongside older architectural elements. A bespoke staircase can be shaped around the available space, rather than forcing the property to accommodate a standard design.
The best bespoke staircase designs therefore begin with the building itself: its proportions, layout, natural light, materials and the way people move through the space.
Avoid Adding Features Just Because They Are Available
A common mistake with luxury interiors is trying to include every possible feature. A floating staircase may already have an architectural presence, so additional elements should have a clear purpose.
If timber provides enough warmth, another decorative material may not be necessary. If frameless glass keeps the staircase open, an elaborate balustrade could work against the concept. If concealed LED lighting highlights the treads effectively, multiple visible light fittings may only distract from the design.
This restrained approach is what allows high-end stairs to feel sophisticated rather than excessive.
Think About the Whole Interior
The staircase should not be considered in isolation. Its finishes can connect with flooring, wall finishes, cabinetry, doors, or furniture to create a more unified interior.
For example, walnut treads can echo darker furniture or architectural details elsewhere in the room. Natural oak can work alongside lighter flooring and neutral walls. Glass can help maintain visual continuity between different areas.
This wider approach also makes the staircase more timeless. Instead of designing around a short-lived decorative trend, the focus remains on materials, craftsmanship, proportion and architecture.
Create Luxury Through Restraint
The most successful floating staircases often demonstrate that luxury comes from precision rather than complexity. Clean geometry, carefully selected timber, minimal glass detailing, integrated lighting and accurate proportions can create a sophisticated result without overwhelming the room.
A modern floating stairs design should ultimately make the home feel more open, considered and architectural. When every visible element has a purpose, the staircase can become a statement feature while still feeling effortless.
For homeowners looking for a bespoke staircase, the design process is an opportunity to create something specifically suited to the property rather than choosing a standard solution. Vonka Stairs specialises in high-end bespoke staircase design and manufacturing, with options including floating, cantilevered, glass, timber and other made-to-measure staircase designs.
For more information, contact info@vonka.co.uk. Free designs, quotations and site surveys are available for projects across the UK.


Comments
Post a Comment