How to Make a Zig Zag Staircase Work with 2026 Interior Trends

A staircase can surprisingly influence the character of a home. It connects different levels, but it can also shape how a hallway, entrance, or open-plan living area looks and feels. In 2026, interior design is moving towards warmer materials, more considered details and spaces that feel individual rather than overly styled. This makes zig zag stairs an interesting choice for homeowners looking for something architectural and distinctive.
The clean geometry of a zig zag staircase works particularly well with current interiors because it provides strong structure without needing excessive decoration. The key is to make the staircase feel connected to the rest of the home rather than treating it as a separate feature.
Start with a Warmer Approach to Minimalism
Minimalist interiors are changing. Rather than the stark white and highly polished spaces associated with earlier versions of minimalism, current interiors are becoming warmer and more layered. Natural timber, textured surfaces, softer colours and subtle contrasts are being used to create rooms that feel calm without becoming cold.
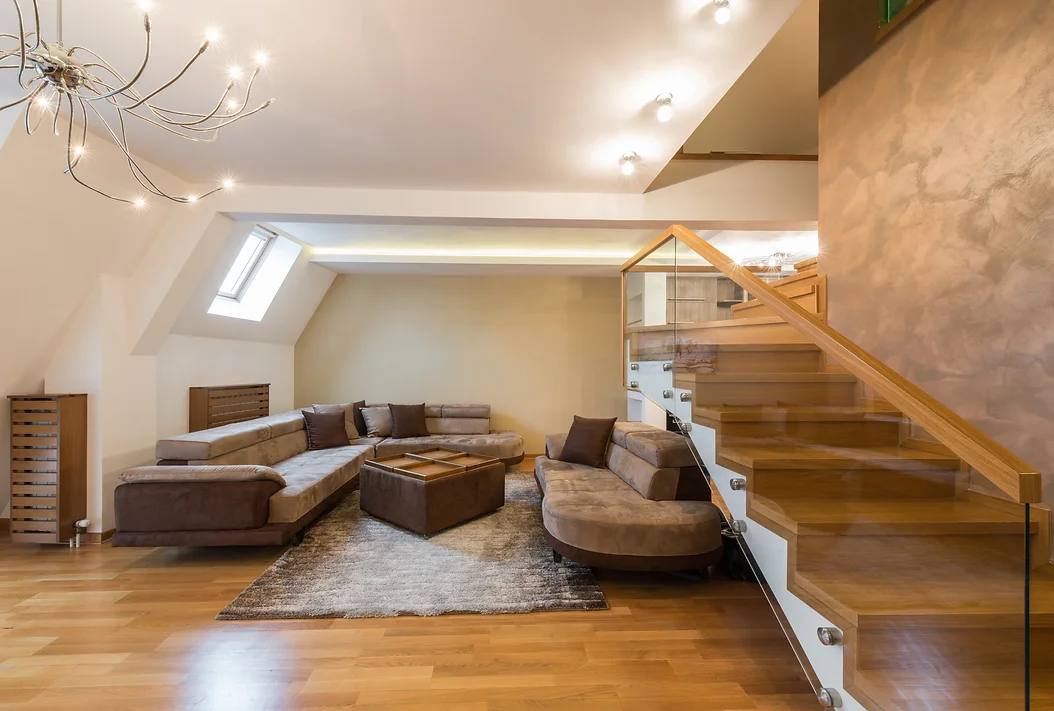
A zig zag staircase naturally has a strong visual form, so it can benefit from this softer approach. Instead of surrounding the staircase with too many decorative elements, natural materials can provide balance. Timber treads, warm-toned flooring and textured walls can soften the clean lines of the staircase while allowing its geometry to remain visible.
For a contemporary UK home, this combination can create a staircase that feels modern while still being comfortable and welcoming.
Combine Timber with Darker Structural Details
Material combinations are an important part of current staircase design. Warm timber paired with darker metal can create a contrast between natural texture and precise architectural lines. This approach is particularly suitable for zig zag stairs because the changing angles of the design naturally draw attention to the structure.
Oak is one option for introducing warmth. A natural or lightly finished timber tread can highlight the shape of each step, while a darker steel structure can provide definition underneath. Current UK staircase trends are showing continued interest in combinations of warm timber and dark metal, particularly where homeowners want a contemporary but less industrial appearance.
The same principle can be adapted to other materials and finishes. The important consideration is not simply choosing fashionable materials, but creating a combination that works with the flooring, doors, furniture and architectural details already present in the property.
Use Glass to Keep the Staircase Visually Open
One reason zig zag staircases can work well in contemporary interiors is their ability to become a feature without necessarily making a room feel heavy. A glass balustrade can help maintain this sense of openness.
Glass allows more of the surrounding space to remain visible, which can be particularly useful in open-plan homes or hallways where natural light is important. It can also create an interesting contrast with solid timber or steel elements.
Rather than using glass simply because it looks modern, the wider interior should be considered. A glass balustrade can complement large windows, open-plan layouts and neutral finishes, helping the staircase become part of the overall architectural composition.
Think Carefully About Lighting
Lighting is becoming a more considered part of interior design. Instead of relying entirely on a single bright ceiling light, designers are increasingly using several layers of lighting to create atmosphere and highlight architectural details.
A zig zag staircase offers several opportunities for this. Subtle lighting beneath treads, along adjacent walls or around the staircase can emphasise its changing lines without making the lighting itself the main feature.
Warm lighting can also work particularly well with natural timber. It can bring out the grain and create a softer atmosphere in the evening, while daylight can allow the staircase materials and geometry to remain the focus during the day.
The best approach is to consider lighting during the staircase design process rather than trying to add it afterwards. This allows cables, fittings, and other details to be integrated more discreetly.
Let the Staircase Become an Architectural Feature
One of the biggest changes in modern interiors is the way functional elements are being treated as part of the architecture. Staircases are no longer necessarily hidden away or treated simply as practical routes between floors.
A zig zag design is naturally suited to this approach. Its repeated angles can create a strong visual rhythm, particularly when viewed from an entrance hall or an open-plan living space.
However, making a staircase a feature does not mean making it overly complicated. Clean lines, carefully selected materials and good proportions can often have more impact than excessive decoration.
This is particularly relevant when choosing high-end stairs. A premium staircase is not simply about using expensive-looking materials. The proportions, craftsmanship, detailing and relationship with the surrounding architecture all contribute to the final result.
Consider the Wider Interior
A successful staircase should work with the room around it. Before choosing finishes, consider the flooring, wall colours, furniture, doors and other architectural elements.
For example, a staircase with warm oak treads may work naturally with timber flooring or furniture, while dark structural elements can be repeated subtly through window frames, lighting or furniture details. If the interior already contains strong patterns or colours, a simpler staircase finish may create better balance.
This is especially important with zig zag stairs because their shape already provides visual interest. The surrounding design can therefore remain relatively restrained while allowing the staircase to stand out.
Choose a Bespoke Design for the Space
Not every home has the same staircase opening, ceiling height, or surrounding layout. A design that works beautifully in a large contemporary house may need significant adjustment for a townhouse, renovation or more compact property.
Bespoke design allows the staircase to respond to the architecture rather than forcing the architecture to accommodate a standard staircase. Dimensions, materials, balustrades, finishes and structural details can all be considered together.
This approach is particularly valuable when choosing UK stairs for a project where the staircase needs to perform both a practical and visual role. A well-designed staircase should fit naturally into the available space while reflecting the character of the property.
For homeowners considering a bespoke zig-zag staircase, Vonka Stairs provides design, manufacturing and installation services, with 3D visualisations available to help clients understand how the finished staircase can work within their interior.
Make the Design Feel Personal Rather Than Trend-Driven
Although 2026 provides plenty of inspiration, the best staircase design should not depend entirely on short-lived trends. Interior preferences will continue to change, but good proportions, natural materials and carefully considered detailing can remain relevant for many years.
A zig zag staircase can therefore be designed around the character of the home rather than simply following what is currently popular. Warmer timber, glass, steel, integrated lighting and understated finishes can be combined in different ways to create something personal.
The goal is to create a staircase that looks right today but still feels appropriate as the rest of the interior evolves.
Bringing the 2026 Look Together
Making a zig zag staircase work with 2026 interior trends is ultimately about balance. Strong geometry can be softened with natural timber, dark structural details can add definition, glass can maintain openness, and carefully planned lighting can highlight the staircase after dark.
Rather than treating the staircase as an isolated feature, it can be designed as part of the wider architecture of the home. This is what allows a bold design to feel natural within a contemporary interior.
For homeowners planning a new staircase or replacing an existing one, a bespoke approach can provide greater freedom over the final design. Vonka Stairs works with clients on bespoke staircase designs, including zig zag stairs, with free designs, quotations, and site surveys available.
For more information, contact info@vonka.co.uk to discuss your staircase project and explore a design suited to your home.


Comments
Post a Comment