How to Design a Contemporary Staircase for a Narrow English Townhouse
Designing a contemporary staircase for a narrow English townhouse requires careful planning, creative thinking, and the right choice of materials. Many traditional townhouses have compact hallways, limited floor space, and existing layouts that can make staircase design challenging. However, with the right approach, a staircase can become an attractive architectural feature without making the home feel crowded.
From choosing a suitable staircase layout to selecting finishes that complement the interior, every decision matters. A well-designed staircase should connect different floors comfortably, make the best use of available space, and reflect the character of the property.

1. Assess the Available Space Before Choosing a Design
The first step is to understand the space available for the new staircase. In a narrow townhouse, the staircase must fit the existing floor plan while leaving enough room for people to move comfortably through the hallway and adjoining areas.
Measure the floor-to-floor height, the available floor length, the width of the staircase area, and the headroom above the proposed flight. Existing walls, doorways, windows and landings should also be considered before settling on a design.
These measurements help determine whether a straight staircase is suitable or whether a quarter-turn, half-turn, or another configuration would work better. A straight staircase can create a clean, modern appearance, but it may require more uninterrupted floor length. A turning staircase can make better use of a restricted layout, depending on the building's dimensions.
Planning these details early can help homeowners avoid design changes during renovation and ensure that the finished staircase works with the rest of the property.
2. Choose a Staircase Layout That Suits the Floor Plan
The shape of the staircase has a significant effect on how a narrow townhouse looks and feels. Rather than selecting a design based only on appearance, consider how people will use the space every day.
A straight staircase offers a simple, uncluttered look and can suit contemporary interiors. A quarter-turn staircase changes direction through a landing or carefully designed tapered treads, making it useful where a hallway or entrance area has limited length.
For homeowners looking for something more distinctive, a central-spine staircase may provide a strong architectural feature. Its supporting structure runs beneath the treads, creating a more open appearance than some traditional staircase designs.
Spiral and helical staircases may also be worth considering in suitable properties, particularly when the available footprint is restricted. However, the right choice depends on access requirements, comfort, building constraints, and the intended use of the staircase.
The most effective design is one that makes the best use of the available space without compromising everyday practicality.
3. Use Materials to Create a Lighter, More Open Interior
Material selection can make a noticeable difference in a compact home. Heavy-looking finishes and solid visual barriers can make a narrow hallway feel smaller, while carefully selected materials can help the interior feel brighter and more open.
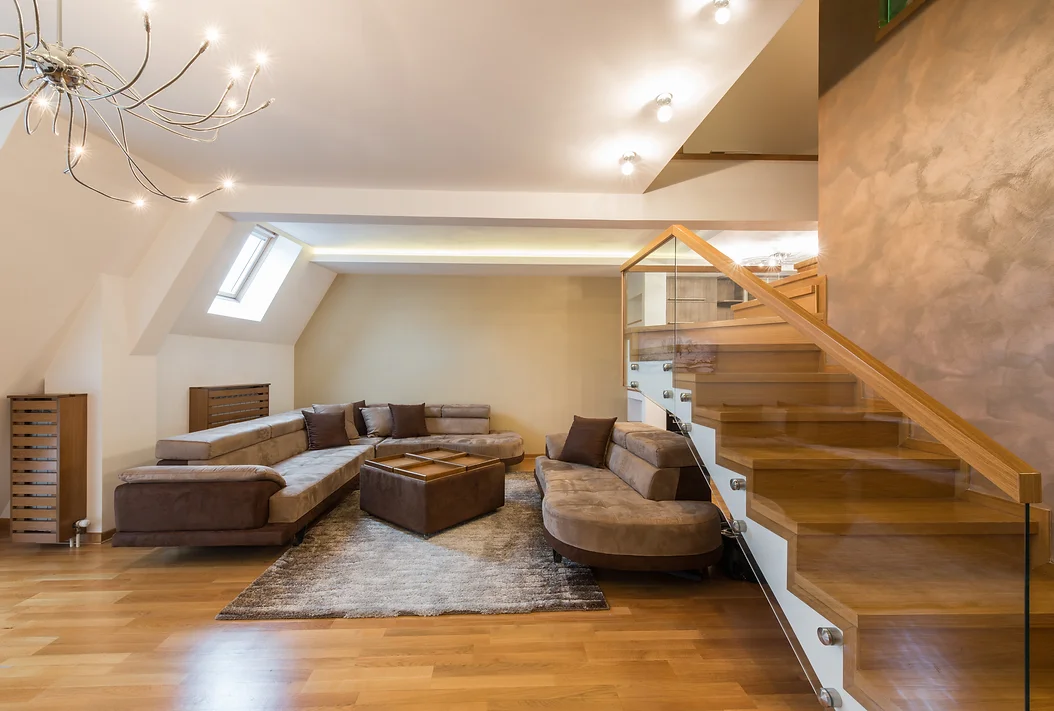
Oak remains a popular option for staircase treads because it introduces natural warmth and works well with both traditional and contemporary interiors. Its grain and colour can complement wooden flooring, neutral walls and modern furniture.
Glass balustrades are another option to consider. By allowing more light to pass through the staircase area, they can help maintain a visual connection between the hallway and adjoining rooms. This can be particularly useful in townhouses where natural light is limited.
Steel components can introduce a crisp, modern finish. Black steel paired with oak, for example, creates a clear contrast between natural timber and a more industrial material. The combination can suit contemporary renovations while adding definition to the staircase.
When selecting materials, consider the existing flooring, wall colours, doors and fittings. A consistent palette can make the staircase feel like an integrated part of the home rather than a separate addition.
4. Consider Open-Riser and Floating Staircase Designs
Open-riser and floating staircases are often associated with modern residential architecture because they create a sense of openness. With fewer visible supporting elements, these designs can help reduce the visual weight of a staircase in a narrow entrance or living area.
A floating staircase may feature timber treads supported by a concealed structure or a carefully engineered steel framework. The result can be a clean, understated appearance that works particularly well in minimalist interiors.
However, the term floating describes the visual effect rather than an absence of structural support. The staircase must be properly engineered and securely connected to suitable supporting elements within the building.
Open-riser designs also require careful attention to safety. In England, staircase alterations must be assessed against the applicable building regulations, including requirements relating to tread dimensions, headroom, guarding and gaps between open treads.
For family homes, it is especially important to consider how the staircase will be used by children, older residents and visitors. A contemporary design should look refined while remaining suitable for everyday life.
5. Make the Most of Light and Visual Space
Lighting can improve both the appearance and usability of a staircase. In a narrow townhouse, the staircase may sit in a central hallway that receives little direct daylight. The right combination of natural and artificial light can make this area feel more welcoming.
Where the layout allows, consider whether existing windows, glazed doors or openings between rooms can help distribute natural light. Glass balustrades may also help prevent the staircase from blocking light travelling through the interior.
Artificial lighting should make every step easy to see without creating glare or harsh shadows. Wall lights, discreet ceiling fixtures and appropriately positioned step lighting can all contribute to a balanced result.
Integrated LED lighting may suit a contemporary design, particularly when used subtly beneath handrails or along selected architectural details. The aim should be to improve visibility and create a comfortable atmosphere rather than overwhelm the staircase with decorative lighting.
Light wall colours and simple finishes can further support the feeling of space. When combined with a carefully planned staircase, these details can help a compact hallway appear more open.
6. Balance Contemporary Style with the Character of the Property
Many English townhouses combine traditional architectural details with modern living requirements. A staircase renovation should respect the features worth preserving while introducing a design that suits the homeowner's preferences.
In a period property, oak treads and slim metal balustrades may provide a useful balance between traditional warmth and contemporary styling. In a more recently renovated townhouse, glass panels, clean lines and contrasting materials may create a stronger modern statement.
The surrounding interior should guide the design. Consider whether the staircase will complement existing skirting boards, doors, flooring and wall finishes. If the property has original features, the staircase may work best when its materials and proportions acknowledge those details.
A well-considered design does not need excessive decoration to stand out. Often, the quality of the materials, the proportions of the staircase and the precision of the detailing are enough to create a sophisticated result.
7. Plan for Safety, Comfort and Building Regulations
A staircase must be practical as well as attractive. Before finalising the design, check the applicable building regulations and discuss any unusual structural constraints with a suitably qualified professional.
In England, Approved Document K covers protection against falls, collisions and impacts. Depending on the project, important considerations include the rise and going of each step, staircase pitch, headroom, handrails, guarding and the gaps between open treads.
The existing structure also matters. Removing an old staircase or changing its position may affect walls, floors, supporting elements and the available opening between storeys. These issues should be assessed before manufacturing or installation begins.
If the townhouse is undergoing a wider renovation or extension, coordinate the staircase design with the architect, builder and other relevant professionals. Early coordination can help avoid conflicts with flooring levels, electrical fittings, doors and structural work.
Good planning ensures that the finished staircase is designed around the real conditions of the property rather than assumptions made from photographs or approximate measurements.
8. Work with a Specialist in Bespoke Staircase Design
Every narrow townhouse has its own dimensions, architectural details and practical requirements. A standard staircase may not make the best use of an unusual hallway or existing floor plan, which is why a made-to-measure approach can be valuable.
Specialists in custom contemporary staircases can assess the available space, discuss suitable materials and develop a design around the property's requirements. Three-dimensional visualisations can also help homeowners understand how the proposed staircase may look alongside the surrounding interior before work begins.
For homeowners considering high-end stairs, attention to detail is particularly important. Material quality, structural planning, finishing, and installation all contribute to the final result.
Vonka Stairs provides bespoke staircase design and manufacturing services, helping homeowners explore options for contemporary and traditional interiors. With careful planning, the staircase can become a defining feature of the property while remaining practical for daily use.
Conclusion
Designing a contemporary staircase for a narrow English townhouse is about finding the right balance between space, style, safety and comfort. The layout should suit the building, the materials should complement the interior, and lighting should help the hallway feel open and welcoming.
Whether the preferred design features oak and steel, glass balustrades or a minimalist floating appearance, accurate measurements and early planning are essential. By working with experienced staircase specialists, homeowners can explore a bespoke solution that fits their property and supports the way they live.
If you are planning a staircase renovation or a new installation, Vonka Stairs can help you explore design options tailored to your home. Visit www.vonka.co.uk to enquire about bespoke staircase designs, free quotations and site surveys.


Comments
Post a Comment