The Real Factors Behind High-End Oak Staircase Prices in 2026

Oak staircases remain a popular choice for UK homeowners who want a combination of natural beauty, durability, and timeless design. However, oak staircase prices can vary considerably depending on the materials, layout, finishing details, and installation requirements. For homeowners considering high-end stairs, understanding these factors makes it easier to compare options and choose a bespoke staircase that suits both their property and their design preferences.
Why Do Oak Staircase Prices Vary?
There is no single price that applies to every oak staircase. A simple straight staircase and a made-to-measure design with glass balustrades require different levels of planning, manufacturing and installation.
The overall staircase cost in the UK depends on the specifications of the project. Staircase dimensions, the number of turns, timber quality, structural requirements and the level of customisation can all affect the final quotation. The work required to remove an existing staircase or prepare the property for a new installation may also need to be considered.
For this reason, comparing quotations based only on the final figure may not provide a complete picture. It is important to understand what materials, design work and installation services are included.
How Does Oak Quality Affect Staircase Costs?
The quality and specification of the timber are important factors in high-end staircase design. Oak is valued for its distinctive grain, natural colour variations and ability to complement a wide range of interior styles. Its appearance can work equally well in traditional homes and contemporary properties.
However, not every oak staircase uses the same timber specification. The grade, dimensions and finish of the wood can influence the materials required and the amount of work involved in manufacturing the staircase.
Solid oak components, carefully selected timber and detailed finishing may be suitable for projects where the natural appearance of the wood is a major design feature. Other designs may combine oak treads with a different structural material or use oak finishes alongside contrasting elements.
When comparing solid oak staircase prices, homeowners should check exactly which parts are made from oak and what finish is included. This helps them understand the differences between products and make a more informed decision.
How Does a Bespoke Staircase Design Influence the Price?
A bespoke staircase is designed around the available space, the property's architecture, and the homeowner's requirements. Unlike a standard staircase, it can be tailored to specific dimensions, layouts, and material combinations.
A straight staircase may involve a more straightforward manufacturing process than a design with multiple turns, complex geometry, or a curved structure. The shape of the staircase can affect the components needed, the accuracy of fabrication and the work required during installation.
Made-to-measure staircase designs can also help address unusual room layouts, limited space or specific architectural features. The aim is to create a staircase that fits the property rather than forcing the interior to accommodate a standard design.
For homeowners planning high-end stairs, early design discussions are valuable. They help establish the preferred layout, material choices, and visual style before manufacturing begins, reducing the likelihood of changes later in the project.
Do Oak and Glass Staircases Cost More?
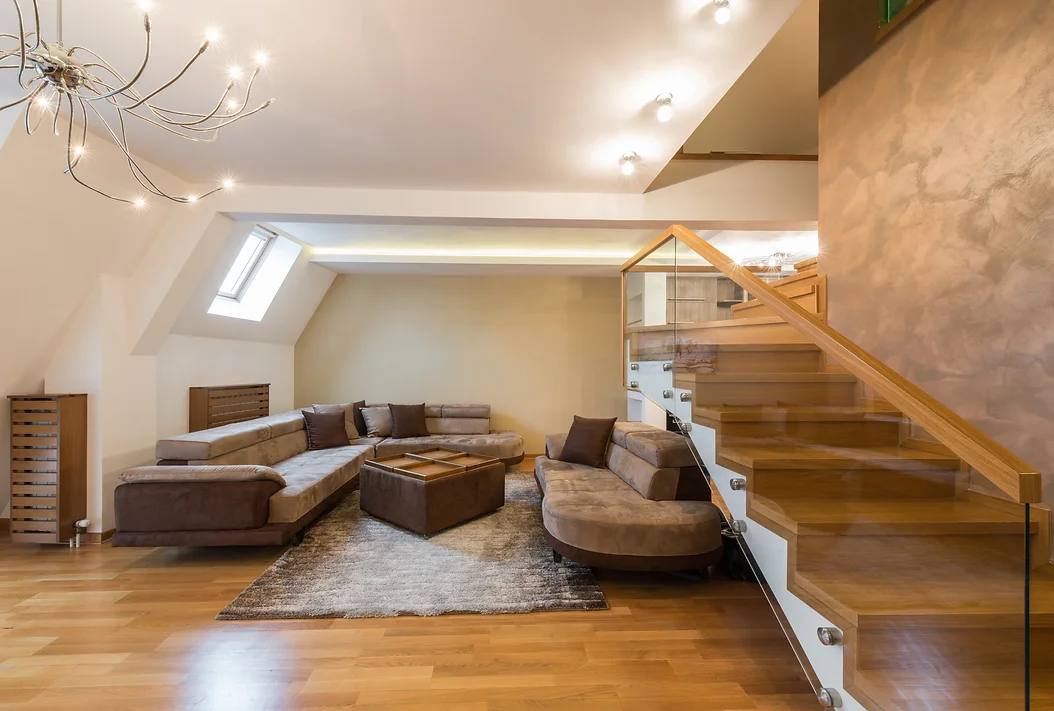
Oak and glass staircases are a popular option for contemporary interiors because they combine the warmth of natural timber with the clean appearance of glass. This combination can help a staircase feel lighter and more open, particularly in rooms where natural light and visibility are important.
The final cost of an oak staircase with a glass balustrade depends on the glass specification, panel sizes, fixing system, and overall staircase design. Frameless glass, unusual panel shapes and more complex installation details may require additional planning and precision.
Homeowners should also consider how the glass and timber will work together visually. A simple oak handrail with clear glass can create a restrained modern look, while darker metal details may introduce a stronger architectural contrast.
Choosing fewer, well-coordinated materials can create a premium appearance without making the staircase unnecessarily complicated. The best design is one that complements the surrounding interior while meeting practical and safety requirements.
How Do Floating and Contemporary Staircase Styles Affect the Budget?
Floating staircases, open-riser designs, and central-spine staircases can create a distinctive architectural feature. However, these styles may involve more detailed structural planning than a conventional staircase.
For example, a cantilevered staircase relies on an appropriate supporting structure to achieve its characteristic appearance. The condition and construction of the surrounding walls, the chosen tread dimensions and the fixing method can all influence the design and installation process.
A contemporary oak staircase may also combine timber treads with steel supports, glass balustrades or integrated lighting. Each additional element needs to be considered as part of the overall design rather than as a separate decorative choice.
When planning a premium staircase installation, it is important to balance the desired appearance with the property's structural conditions and everyday requirements. A well-planned design can deliver a striking result while remaining practical for regular use.
What Should Be Included in an Oak Staircase Quotation?
An accurate quotation should make the scope of the project clear. Before comparing suppliers, homeowners should check whether the quotation covers design, manufacturing, materials, delivery and installation.
It is also worth confirming whether the removal of the existing staircase, alterations to the surrounding structure, balustrades, handrails and finishing work are included or quoted separately. These details can make a difference when comparing different proposals.
Measurements and site conditions are equally important. Access to the property, the staircase opening, and any restrictions around delivery or installation may affect how the work is planned.
A site survey and a clear design proposal can help identify these requirements early. Homeowners should also discuss applicable Building Regulations and ensure the proposed staircase is designed and installed safely for its intended use.
How Can You Plan a High-End Oak Staircase Effectively?
Good planning starts with understanding how the staircase will be used and how it should fit into the wider interior. Consider the available floor space, natural light, ceiling height and the materials already used in the property.
It is helpful to establish a clear design direction before selecting individual features. Natural oak may suit a warm, understated interior, while oak and glass can work well in a more open contemporary setting. Black metal details may provide contrast where a stronger modern style is preferred.
Homeowners should also consider long-term practicality, including cleaning, maintenance and the durability of the chosen finish. A staircase is used every day, so its appearance should be supported by sound construction and careful detailing.
Vonka Stairs works with homeowners and property professionals on bespoke staircase projects, offering design support and options for combining timber, glass and metal to suit different interiors. Discussing the project requirements early can help establish a suitable design direction and clarify the work involved.
Choosing the Right Bespoke Staircase for Your Home
Oak staircase prices depend on much more than the timber itself. Design complexity, dimensions, material combinations, structural requirements, and installation details all contribute to the final specification. Understanding these factors helps homeowners compare quotations more confidently and focus on the features that matter most to their property.
Whether the goal is a traditional oak staircase or a contemporary design with glass balustrades, careful planning can help create a result that feels both practical and distinctive.
For more information, contact info@vonka.co.uk. Vonka Stairs offers free designs, quotations and site surveys to help you plan a bespoke staircase for your home or project.


Comments
Post a Comment