Black Walnut Floating Stairs: Combining Architectural Simplicity with Natural Beauty
A staircBlack Walnut Floating Stairs: Combining Architectural Simplicity with Natural Beauty can have a major influence on the appearance and atmosphere of a home. In contemporary interiors, homeowners are increasingly looking for designs that combine natural materials with clean architectural lines. Black walnut floating stairs bring these qualities together by pairing the rich appearance of dark timber with an open, minimalist structure. The result is a staircase that feels elegant, distinctive, and suitable for a wide range of modern properties.
As more homeowners consider bespoke staircase designs for renovations and new-build projects, natural timber continues to offer an appealing alternative to purely industrial finishes. Black walnut, with its deep colour and distinctive grain patterns, provides an opportunity to introduce warmth without losing the simplicity of contemporary architecture.
Why Black Walnut Is a Distinctive Choice for Modern Staircases
Black walnut is valued for its rich brown tones, natural grain and refined appearance. Unlike lighter timber varieties, it creates a deeper visual contrast that can make a staircase stand out against pale walls, glass features and neutral flooring.
Its natural character also means that no two finished timber surfaces look exactly alike. Grain patterns and colour variations give each staircase an individual appearance, making the material particularly appealing for bespoke residential projects.
Modern black walnut stairs work well in both large and compact interiors when the design is carefully planned. In spacious properties, they can become a strong architectural feature. In smaller homes, combining dark timber with open construction and transparent materials can help maintain a feeling of space.
How Floating Staircase Designs Create a Minimalist Appearance
Floating staircases are popular in contemporary architecture because they reduce the visual weight of traditional staircase structures. Instead of relying on prominent closed risers and bulky supporting elements, floating designs create the impression that individual treads extend from the wall or a concealed support system.
When black walnut is used for the treads, the contrast between the solid timber and open space creates an interesting visual effect. The natural wood provides warmth and texture, while the floating arrangement keeps the overall appearance light and uncluttered.
The supporting structure is an important part of the design. Depending on the property's layout and structural requirements, a staircase may use concealed supports or a steel framework. Proper engineering and installation are essential to ensure stability, safety, and long-term performance.
1. Combine Black Walnut with Glass for an Open Interior
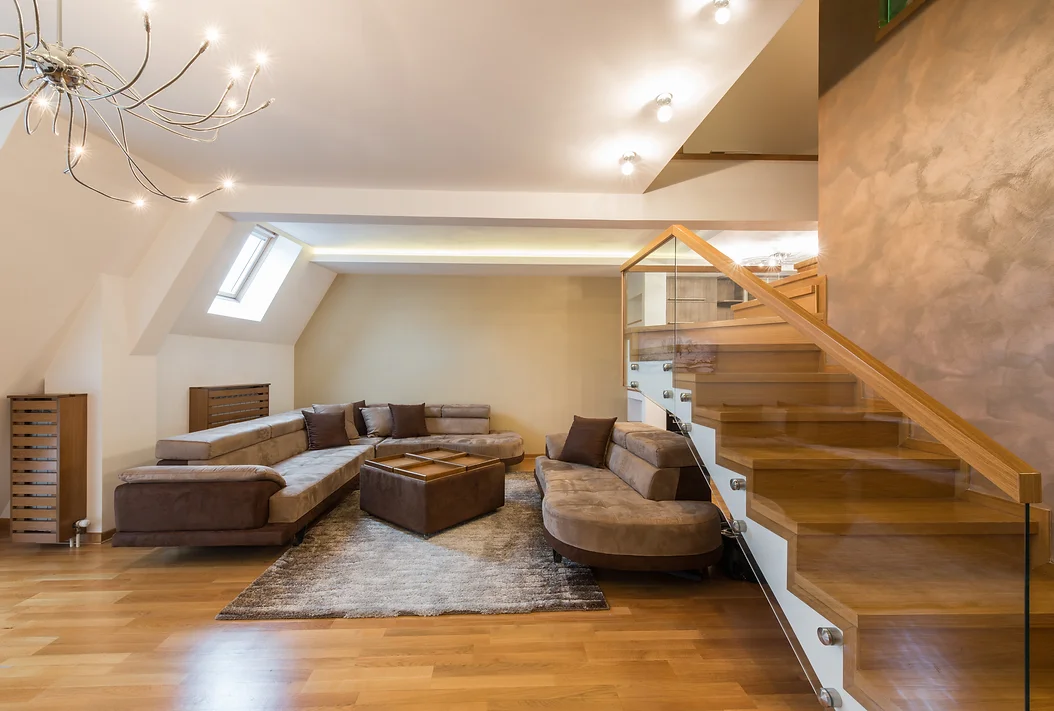
Glass balustrades are an effective way to complement the appearance of black walnut floating stairs. Their transparent finish allows the timber treads to remain the main visual feature without making the staircase feel enclosed.
This combination is particularly suitable for open-plan living areas, double-height hallways and properties with large windows. Natural light can travel through the space, while the darker timber creates a clear architectural contrast.
Toughened or laminated safety glass can be selected according to the project's requirements. Frameless glass designs can offer a particularly clean appearance, while discreet fittings help maintain the minimalist character of the staircase.
2. Use Steel Details to Introduce an Industrial Touch
Black walnut and steel create an interesting balance between natural warmth and industrial simplicity. Steel can be used for supporting structures, fixings, or carefully designed balustrade elements.
Black powder-coated steel creates a subtle contrast with the brown tones of walnut, making it suitable for modern interiors with darker window frames, metal lighting or contemporary furniture.
For homeowners who prefer a more understated appearance, the steel framework can be designed to remain visually discreet. This allows the timber treads to take centre stage while the supporting elements provide the necessary strength.
3. Balance Dark Timber with Lighter Interior Finishes
One consideration when choosing dark timber is how it will work with the surrounding interior. Too many dark surfaces can make a small or poorly lit hallway feel heavy.
A balanced material palette can help avoid this. Light-coloured walls, pale stone flooring and neutral furniture can create contrast with black walnut treads. Natural oak, warm beige and soft grey finishes can also complement its deeper tones.
Lighting should be considered as part of the overall design. Well-positioned ceiling lights, wall fittings, or subtle staircase lighting can highlight the natural grain and improve visibility after dark.
4. Make Black Walnut Stairs Work with Different Architectural Styles
Although black walnut is often associated with modern interiors, it can also complement traditional properties. Its rich colour works well alongside classic architectural details, including decorative wall mouldings, timber flooring and carefully selected metal finishes.
In contemporary homes, simple tread profiles and minimal balustrades can create a clean appearance. In renovated period properties, walnut can introduce a modern element while maintaining a connection with the home's existing materials.
For UK stairs, the design should also reflect the available space, floor heights and architectural character of the property. A bespoke approach makes it possible to consider these details rather than relying on a standard staircase configuration.
5. Why Bespoke Planning Matters for Floating Staircases
Floating staircases require more than an attractive design. Their structure, fixing points, dimensions, and relationship with the surrounding building need to be considered before manufacturing begins.
Wall construction is particularly important when the treads are designed to appear unsupported. The structural design must account for the loads placed on each tread and ensure that the supporting system is suitable for the property.
Working with experienced staircase designers and manufacturers can help homeowners understand the available options. Detailed measurements, technical drawings and 3D visualisations make it easier to review proportions, materials and finishes before production starts.
For those considering high-end stairs, attention should extend to every detail, including timber selection, tread finishing, glass fittings, steelwork and installation quality. These elements work together to determine how the finished staircase looks and performs.
Choosing the Right Staircase Manufacturer for Your Project
Selecting a suitable manufacturer is an important step when planning a bespoke floating staircase. Homeowners should look at previous projects, manufacturing capabilities, material options, and the level of support provided throughout the process.
Vonka Stairs specialises in bespoke staircase design, manufacturing and installation for residential and commercial properties. With almost 20 years of industry experience, the company works with materials such as timber, steel, glass and stone to create staircase designs suited to individual spaces. Its process includes design development, 3D visualisations, site surveys and factory dry-fitting before delivery and installation.
This attention to planning and craftsmanship helps ensure that the staircase is considered as part of the wider interior rather than as a separate feature. For a project involving black walnut, homeowners can discuss their preferred timber, finishes, and design requirements with the team to explore suitable options.
Conclusion
Black walnut floating stairs offer an effective way to combine natural beauty with contemporary architectural design. Their rich timber tones bring warmth to modern interiors, while the open structure creates a sense of space and simplicity. Whether paired with glass, steel, or lighter natural finishes, they can become a distinctive feature in both new-build homes and renovation projects.
The key is to choose a design that balances appearance, structural requirements and everyday practicality. Careful material selection and professional planning can make a significant difference to the final result.
If you are planning a bespoke staircase for your home or commercial property, Vonka Stairs can help you explore suitable designs and finishes. Visit www.vonka.co.uk to request free designs, quotations and a site survey for your project.


Comments
Post a Comment