Curved Staircases for Double-Height Hallways: Design Ideas for UK Homes

A double-height hallway immediately conveys space, elegance, and architectural character. With its generous ceiling height and open layout, it offers an opportunity to introduce a staircase that becomes more than a functional connection between floors. A curved staircase can transform this space into a striking architectural feature while maintaining a natural flow throughout the home.
Across modern UK homes, homeowners are increasingly considering staircase designs that combine visual appeal, quality craftsmanship, and thoughtful use of space. Whether renovating a period property or designing a contemporary home, a curved staircase can introduce a distinctive character that complements the surrounding interior.
Why Curved Staircases Work Beautifully in Double-Height Hallways
The height and openness of a double-height hallway provide the perfect setting for a curved staircase. Unlike conventional straight staircases, a curved design introduces movement and softer lines, creating a more inviting visual experience.
The sweeping shape draws the eye upwards, making the most of the available vertical space. It also creates a natural connection between floors without making the hallway feel divided or overcrowded.
For homes with large entrance halls, open-plan layouts, or full-height windows, a curved staircase can become a central design feature. Its shape can be planned around the architectural layout, helping the staircase feel like an integral part of the home rather than an addition.
1. Create a Sculptural Centrepiece with a Sweeping Design
One of the most appealing ways to design a double-height hallway is to make the staircase the focal point of the interior. A broad, sweeping curve can create a sculptural appearance that feels elegant without overwhelming the surrounding space.
The staircase can be positioned centrally or slightly to one side, depending on the hallway's dimensions and the movement between rooms. A carefully considered design allows the staircase to remain visually prominent while maintaining clear access and circulation.
For contemporary properties, clean lines and understated detailing can enhance the overall appearance. In more traditional homes, decorative handrails and carefully crafted timber elements can bring additional character.
2. Combine Natural Oak with Glass Balustrades
Material selection plays an important role in determining how a curved staircase looks within a double-height hallway. Oak remains a popular choice for residential interiors because of its natural grain, warmth, and versatility.
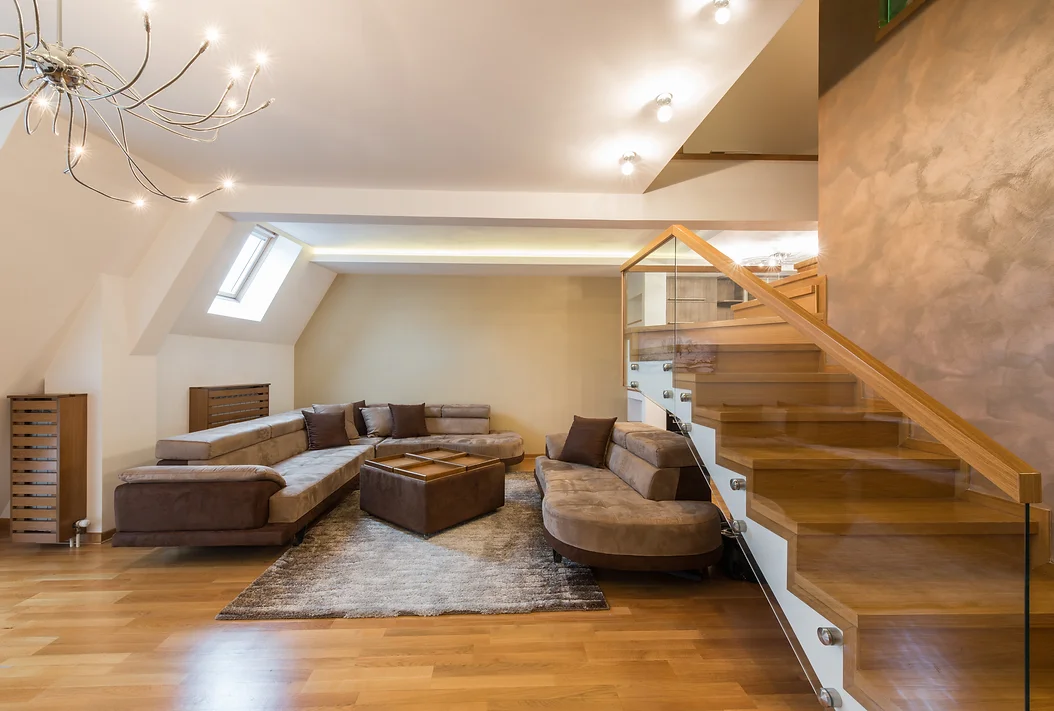
Pairing oak treads with glass balustrades creates a balanced combination of traditional craftsmanship and modern design. The transparency of glass allows natural light to move freely through the hallway, preserving the open atmosphere of the space.
This combination works particularly well in UK homes where homeowners want a luxurious interior without making it feel too formal. The natural texture of timber adds warmth, while glass introduces a clean and contemporary finish.
3. Make the Most of Natural Light and Pendant Lighting
Double-height hallways often feature large windows, rooflights, or glazed entrance doors. A curved staircase can be designed to complement these features, allowing daylight to illuminate the structure and surrounding interior.
Lighting also provides an opportunity to enhance the staircase after sunset. Pendant lights suspended within the double-height space can create visual interest while highlighting the staircase's shape.
Integrated lighting beneath selected treads or along architectural details can introduce subtle illumination. The key is to ensure that lighting enhances the staircase rather than distracting from its design.
4. Choose a Design That Complements Your Property's Architecture
A curved staircase should reflect the character of the home. In a contemporary new-build property, a minimalist design with open treads, glass and steel elements can create a sophisticated appearance.
For Victorian, Georgian and Edwardian properties, a more traditional curved staircase may complement existing architectural features. Timber handrails, elegant balustrade detailing and carefully selected finishes can preserve the property's character while introducing modern functionality.
In renovated homes, the staircase design should also consider existing walls, floor levels and available structural openings. A bespoke approach allows these architectural details to be incorporated into the final design.
5. Consider the Space Around the Staircase
Although double-height hallways offer greater vertical space, the available floor area still needs careful consideration. A curved staircase requires thoughtful planning to ensure comfortable movement between floors and sufficient clearance around the structure.
The staircase should work naturally with entrance doors, adjoining rooms and circulation routes. Its position should also allow the surrounding hallway to remain practical for everyday use.
Early planning is particularly valuable for renovation projects, where existing structural elements may influence the staircase's dimensions and configuration. Working with experienced staircase designers and manufacturers can help identify suitable design options before construction begins.
6. Explore Bespoke Designs for a More Personal Interior
Every double-height hallway has its own proportions, architectural details and design requirements. This is why bespoke staircases can offer greater flexibility than standard staircase options.
Professional curved staircase manufacturers can develop designs around specific floor heights, openings, materials, and interior preferences. From the initial concept to detailed visualisations, bespoke planning helps homeowners understand how the finished staircase will look within their property.
For those considering high-end stairs, the focus should extend beyond appearance to include precision, material quality, structural planning and finishing details. A well-designed staircase should feel comfortable to use while maintaining its visual appeal for years to come.
Finding the Right Curved Staircase Manufacturers in the UK
Choosing experienced curved staircase manufacturers is an important part of achieving the desired result. The design, materials, fabrication and installation all need to work together to create a staircase that complements the home's architecture.
Homeowners should consider the manufacturer's experience with bespoke projects, design capabilities, material options and approach to installation. Detailed drawings and 3D visualisations can also help communicate design ideas and identify adjustments before manufacturing begins.
Vonka Stairs specialises in bespoke staircase design, manufacturing and installation, helping homeowners and professionals bring distinctive staircase concepts to life. With expertise in contemporary and high-end stairs, the team works with materials including steel, glass and quality timber to create designs suited to individual properties.
From curved and floating staircases to distinctive architectural designs, Vonka Stairs offers free design consultations, quotations and site surveys to help clients plan their projects.
Conclusion
A double-height hallway presents an exciting opportunity to introduce a staircase that combines architectural beauty with everyday functionality. Curved staircases can soften the interior, enhance natural light and create a strong visual connection between floors.
The right design depends on the home's layout, architectural style, materials, and practical requirements. By working with experienced staircase specialists, homeowners can explore bespoke solutions that complement their interiors and make better use of the available space.
For those planning a distinctive staircase, Vonka Stairs can help turn design ideas into reality. Visit vonka.co.uk to request free designs, quotations and a site survey for your next staircase project.


Comments
Post a Comment